

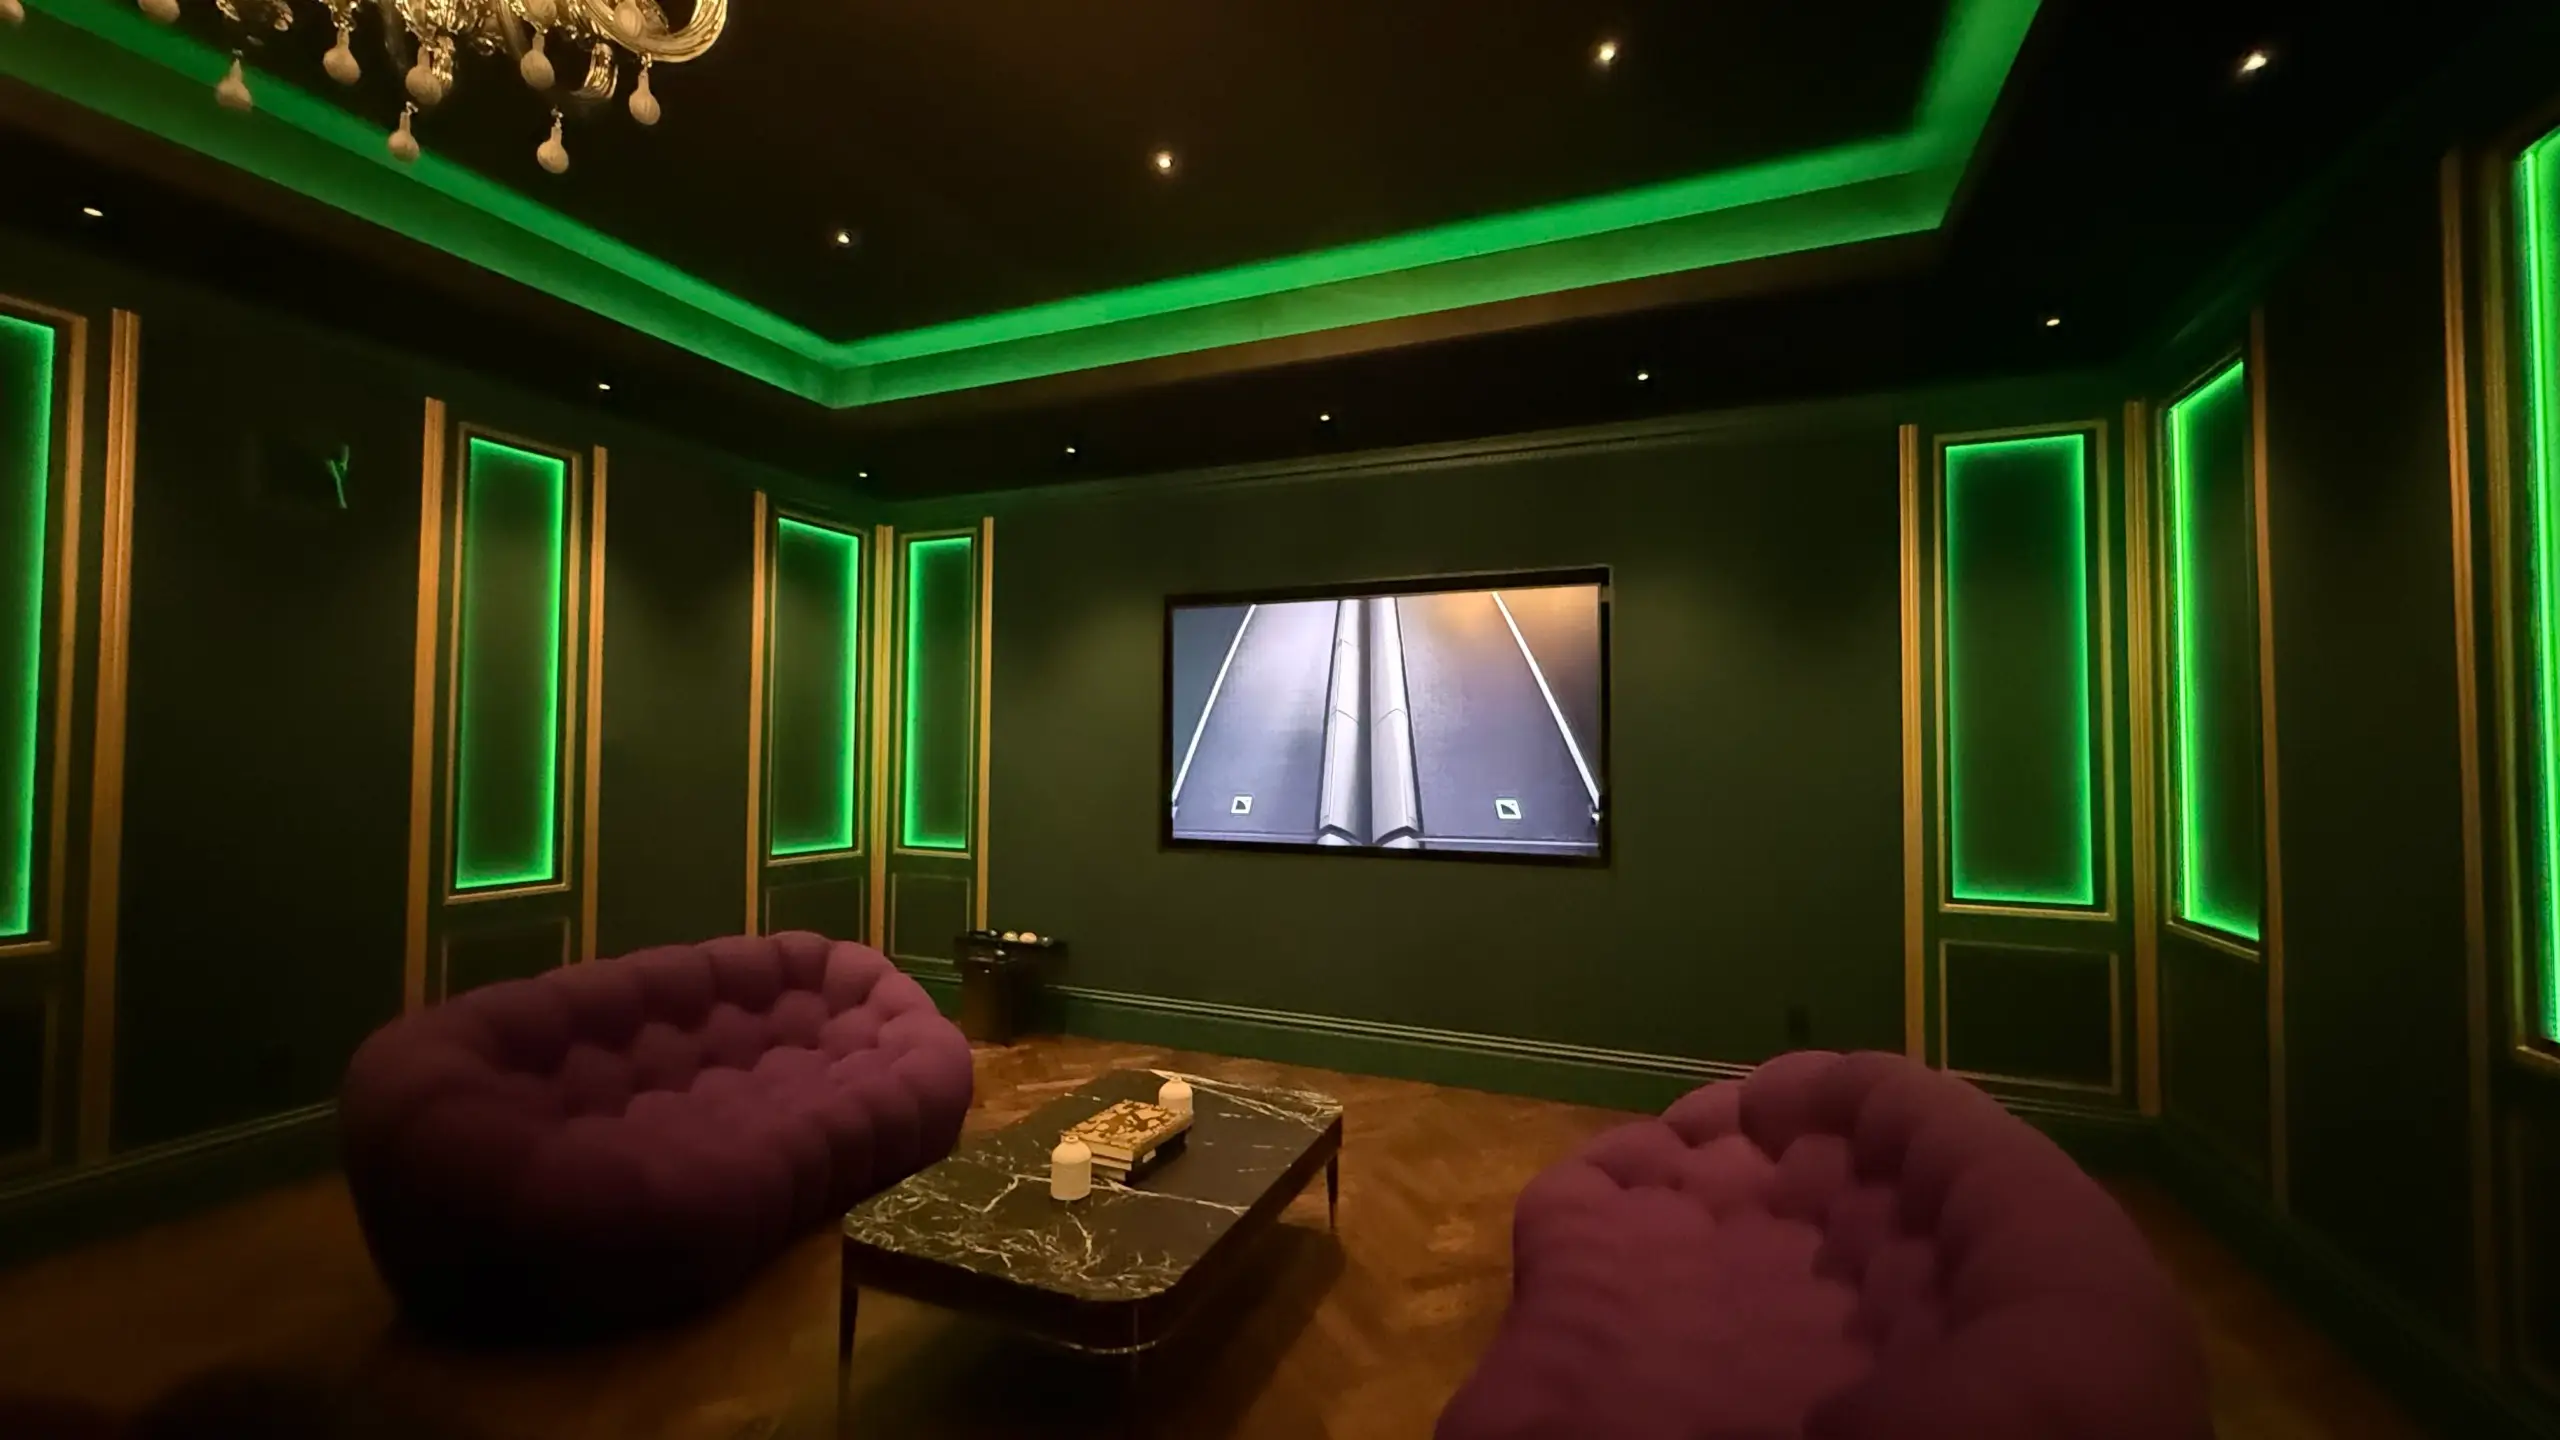

For the amount of time and money L-Acoustics spent getting the Nashville office, and specifically the HYRISS experience room together, the last thing you’d expect to hear in this space is outside noise bleeding in. But, as we sat down to begin the demo this week, that’s the first thing that caught my attention. There was a little thumping, the sense of activity elsewhere in the building, something bleeding into a room we had just been told was carefully designed for sound.
Then Nick Fichte tapped a button on his iPad, and the room suddenly went dry.
The noise was part of the demonstration. What remained was the kind of silence that makes you suddenly aware of the room around you. Before we got into moving music through the space or changing its apparent acoustics, L-Acoustics had made a point that would carry through the rest of the visit: the room itself is part of the audio experience.
I had experienced HYRISS on the CEDIA Expo floor in Denver last year. That demonstration was impressive, especially given the challenges of building a listening environment on a trade show floor. Visiting the company’s Nashville headquarters offered the chance to hear what happens when L-Acoustics can plan the space around the experience it wants to deliver.
A Home in Music City
The Americas regional headquarters opened in February 2026 at Nashville Yards. The approximately 11,100-square-foot facility includes office space and a private outdoor terrace, alongside the company’s first showroom with HYRISS on the American continent. The company continues to operate a West Coast office on the outskirts of Los Angeles, but this is the first purpose-built location that allowed them to bring this experience to this side of the pond.
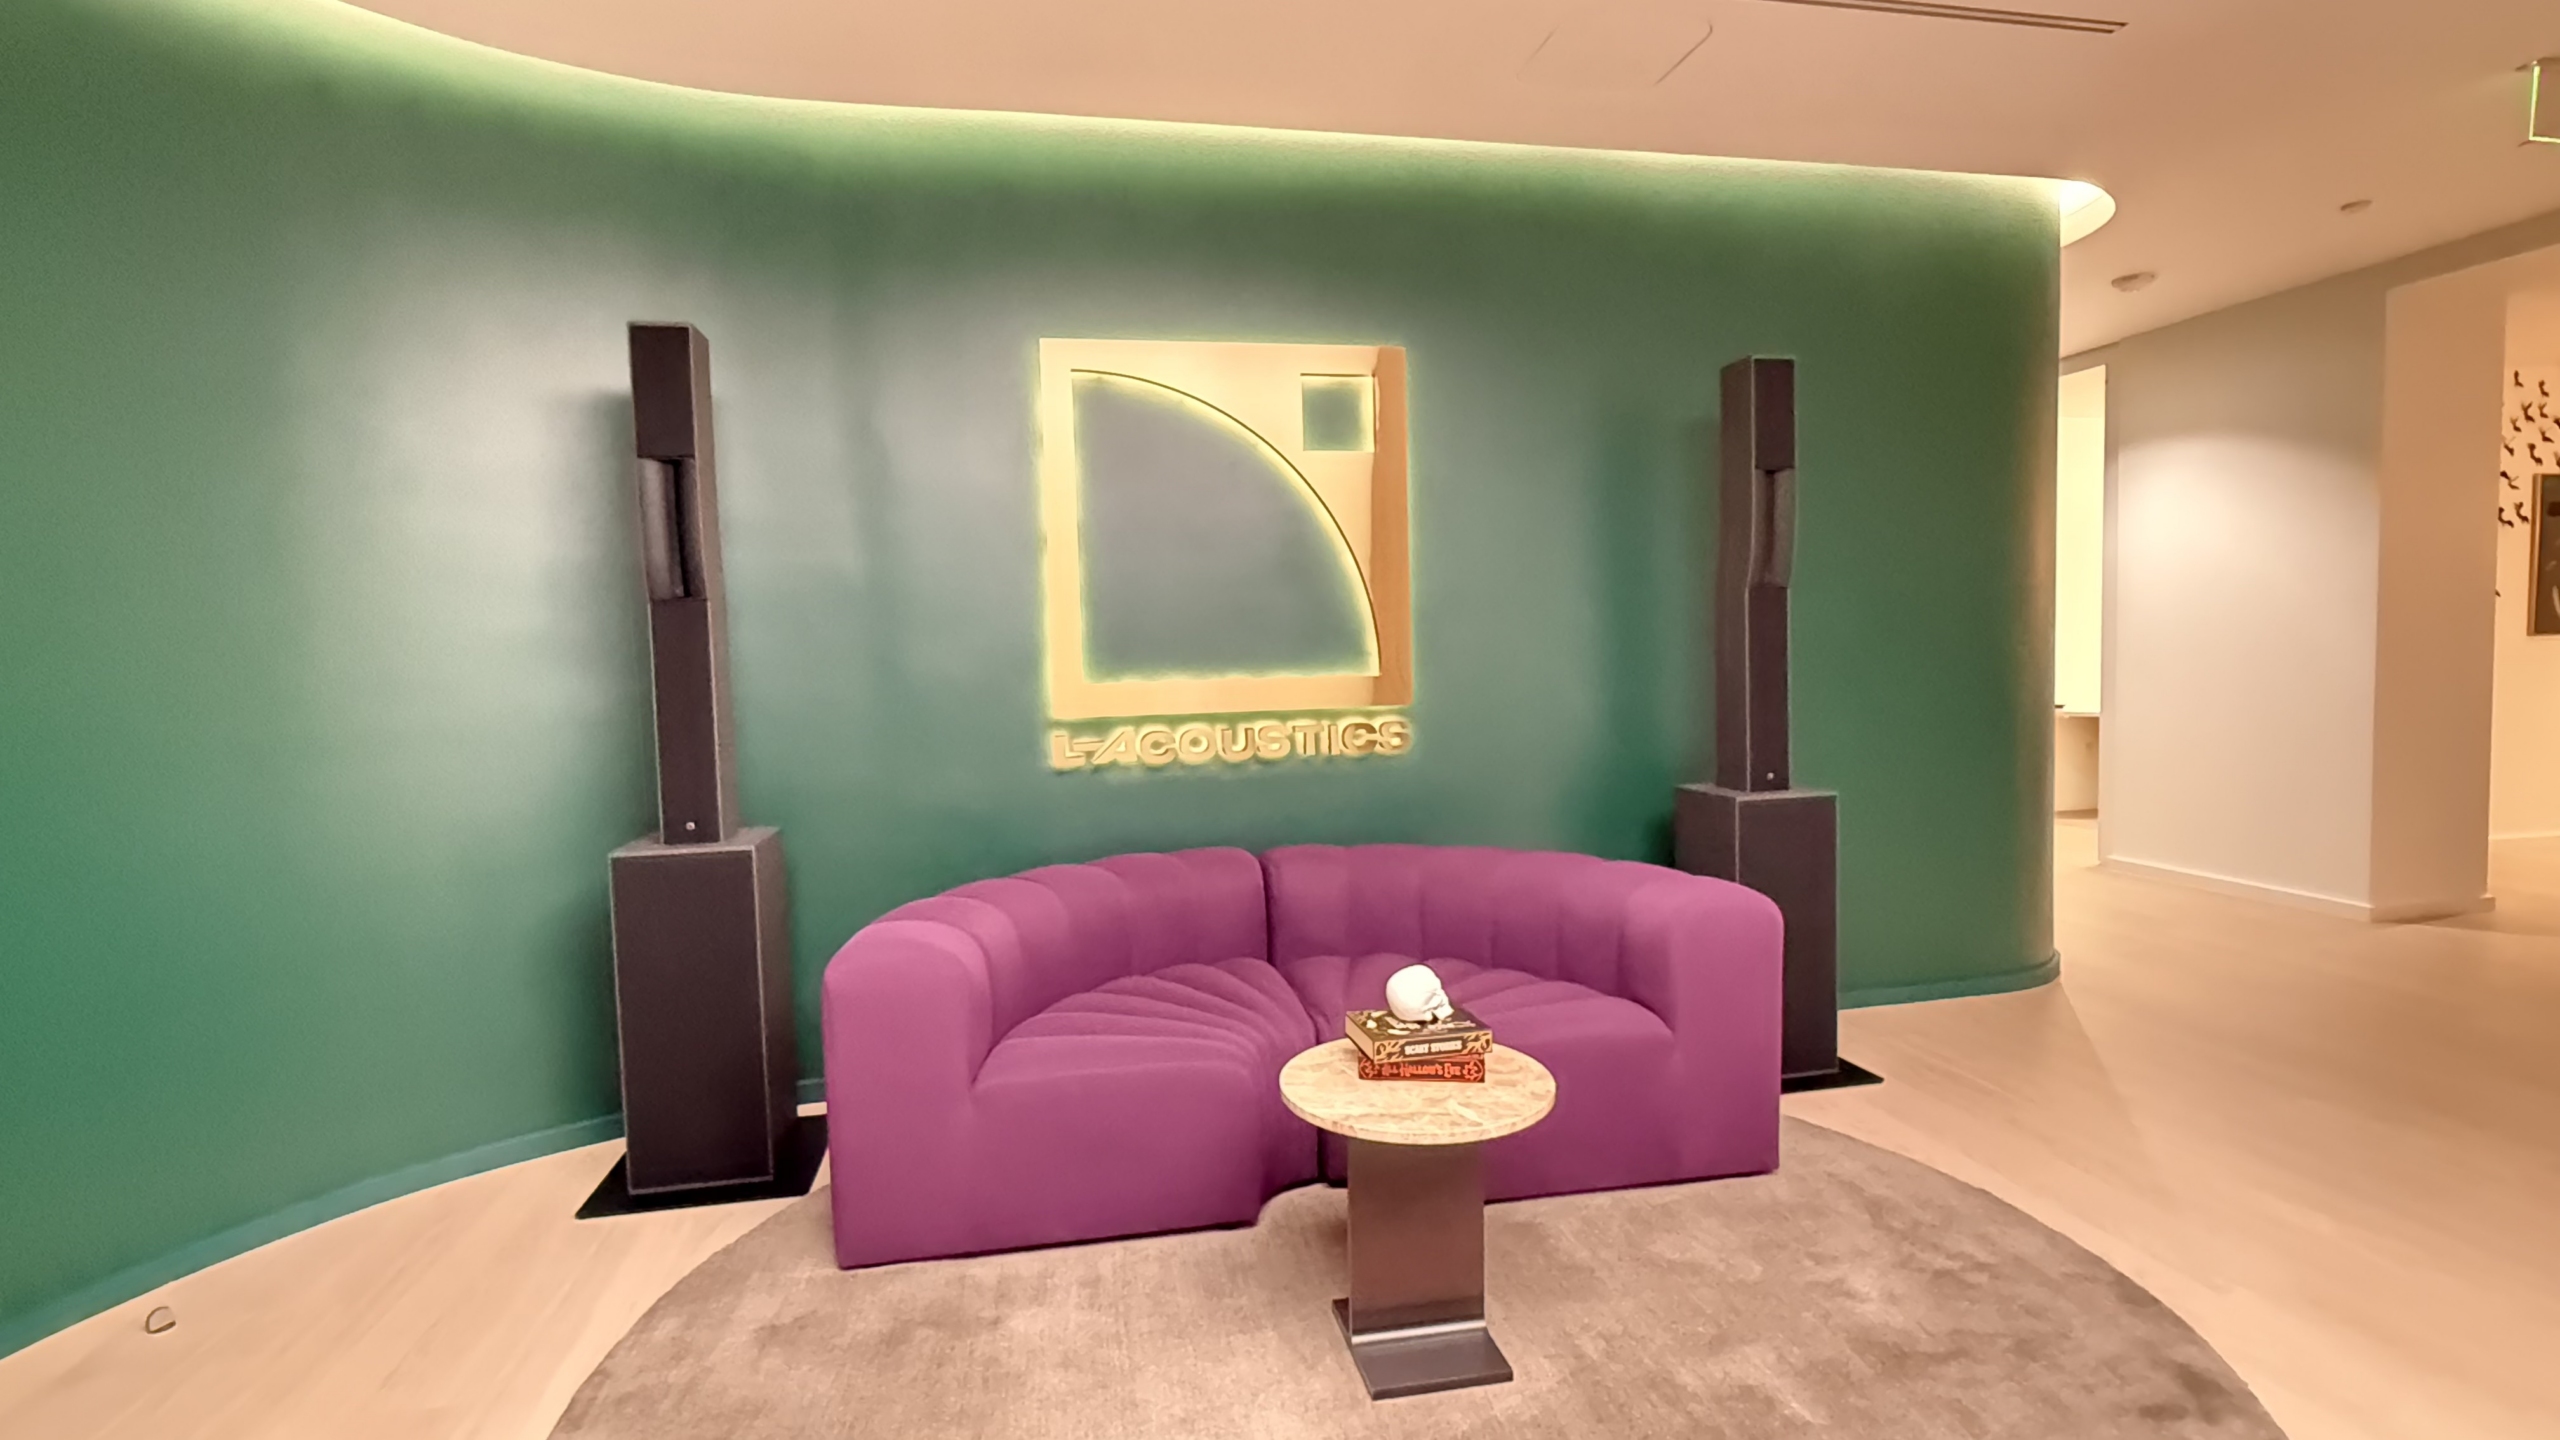
And being in Nashville was very intentional on their part. The location puts L-Acoustics among the businesses shaping live entertainment, with neighbors including CAA, Amazon Music, and AEG. The Pinnacle, the nearby concert venue, also uses an L-Acoustics system. For a company whose roots run through concert sound, the setting makes sense.
As Fichte, L-Acoustics’ global business development lead for hospitality, home, and yacht, explained during an interview for an upcoming podcast, the company also wanted a destination that people could readily travel to as its residential business grew.
That purpose carries through the office. Meeting rooms double as training spaces, smaller rooms accommodate remote calls, and a lounge offers listening through smaller stereo systems. L-Acoustics technology handles sound in the meeting rooms, too. A separate Creative Studio, equipped with L-ISA and L-Acoustics DJ technology, gives artists and engineers a place for demonstrations, training, and experimentation.
The visit connected those professional and residential applications. The company brings the same interest in how people hear and experience sound to spaces with very different uses. HYRISS gives that thinking a setting that integrators can share with clients and design partners.
The Room Comes First
HYRISS stands for Hyperreal Immersive Sound Space. It combines L-Acoustics loudspeakers, amplification, processing, software, and services into an environment designed for multiple listening experiences.
“We talk about three key pillars: source, system, and space,” Fichte said.
In Nashville, that last pillar required particular attention. The showroom occupies the fourth floor of a building with other people working above, below, and nearby. Controlling sound entering and leaving the room mattered as much as what happened inside it.
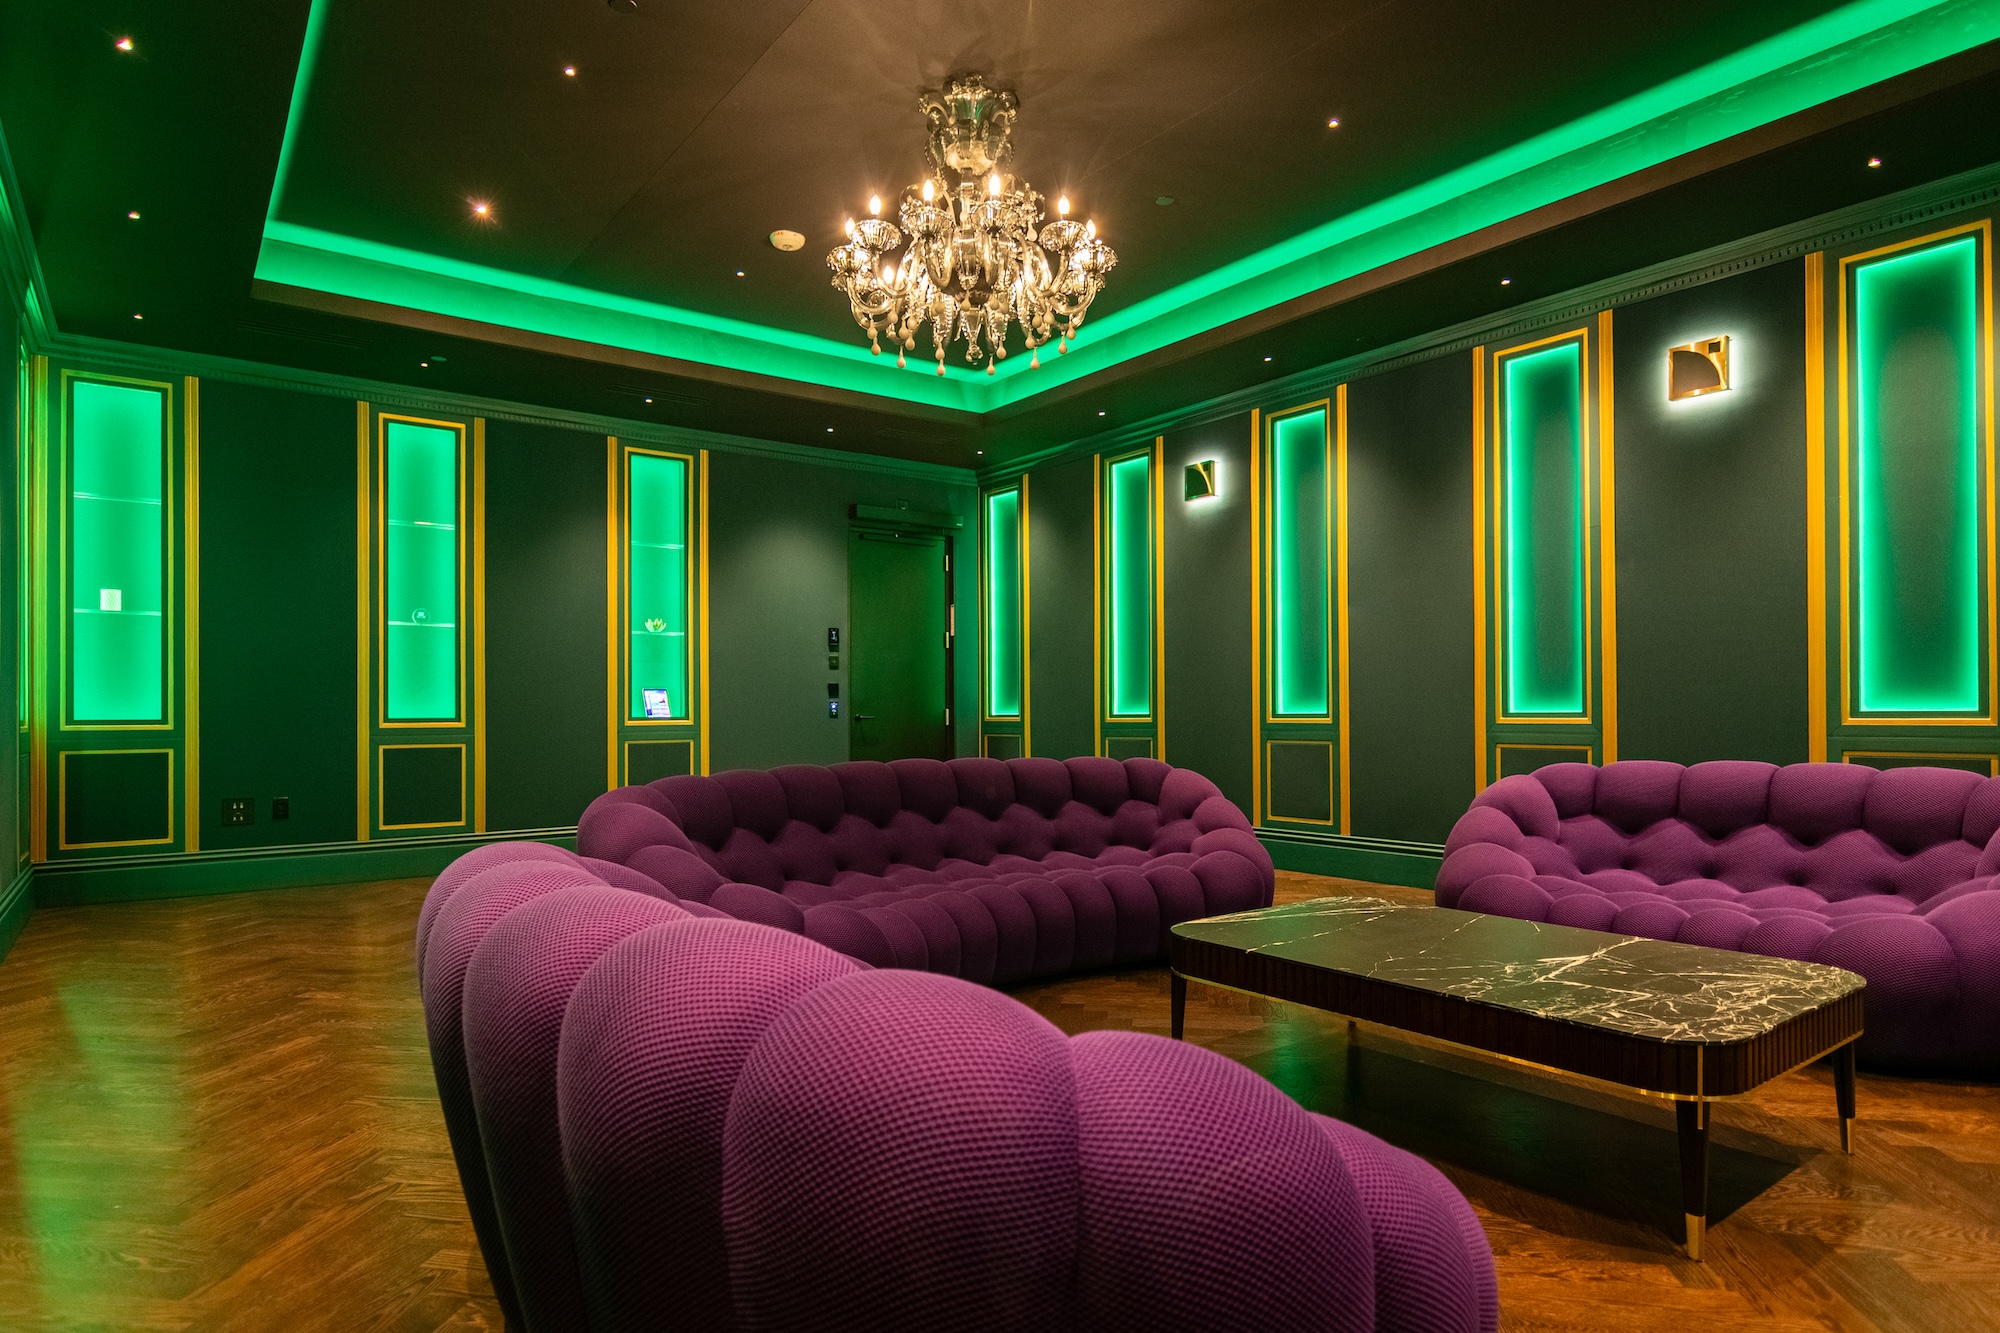
Fichte described working with Design Technik on the room’s construction. Because the headquarters was going into a new building, the team could help determine the shape and size of the space. Design Technik fabricated the room elements off-site in a modular approach before assembling them on location. L-Acoustics also provides acoustic design guidelines for HYRISS projects, and Fichte emphasized the importance of involving an acoustician.
That explains why the opening reveal worked so well. The manufactured background noise gave us something familiar to recognize. Turning it off made the contribution of the actual room immediately apparent.
One Space, Different Experiences
The roughly 13-minute automated demonstration introduces what the system can do. The conversation afterward helps connect those capabilities to life in a home or hospitality space.
During our visit, the room moved between an acoustically dry environment suited to conversation and a sense of openness that felt more like a cathedral. Fichte also used a tablet to move sound around us. Watching that happen was almost disorienting, in the most interesting way: the sound had a position and motion within the room that we could follow.
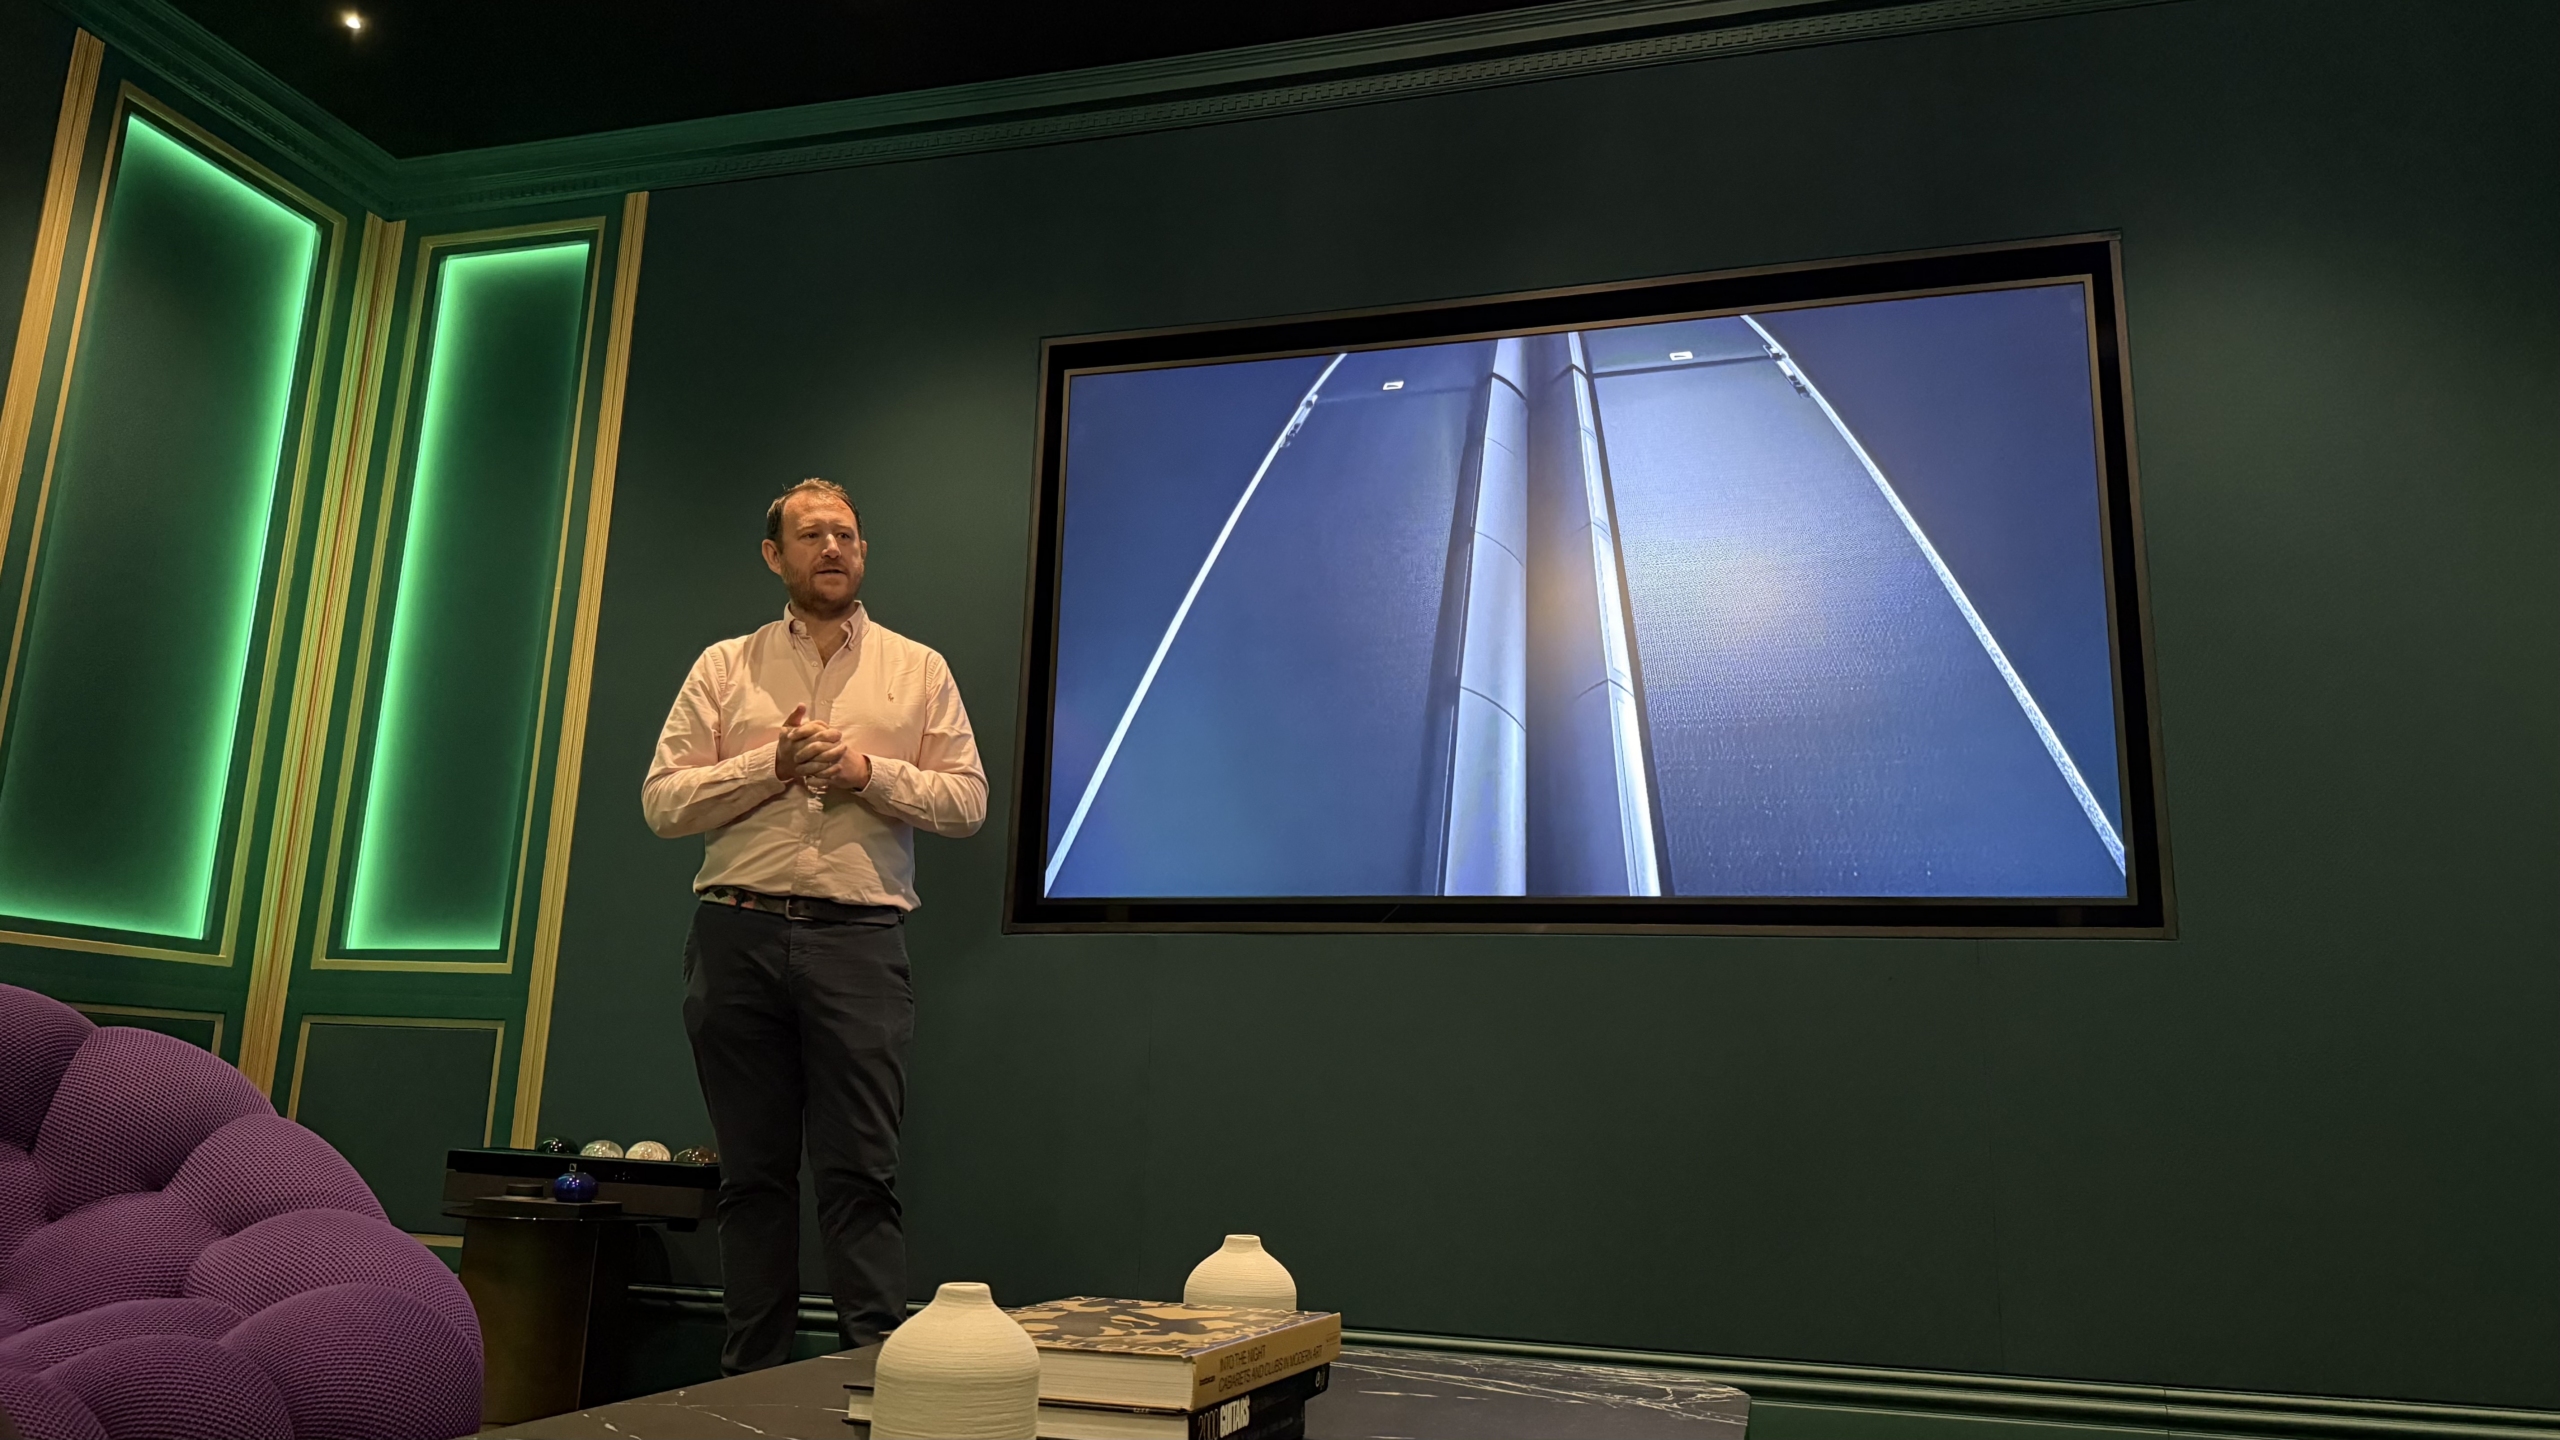
A soccer highlights demonstration made the application particularly clear. Commentary stayed associated with the screen in front of us while crowd sound surrounded the seating area. It felt like being in the stadium with our own commentary crew. Adding reverberation shifted the impression again, toward the energy of a sports bar.
The technologies behind those changes have distinct jobs. L-ISA provides spatial positioning. Ambiance uses sensing microphones and processing to change the room’s perceived acoustics. Anima uses algorithms and machine learning to separate and spatialize audio, including existing stereo content. Together, they allow the experience to change with the activity.
Fichte pointed to entertainment rooms that clients want to use for movies, DJing, karaoke, and socializing. Those requests can otherwise lead to multiple systems or compromises over what equipment can handle. HYRISS is designed to support those different uses within one space, with different listening orientations and settings.

“It’s lighting control for sound,” he explained.
That’s the type of comparison that should make this experience and technology resonate. A lighting plan supports different scenes within the same architecture. HYRISS asks the project team to consider sound with similar flexibility: what should the room feel like when people are watching a movie, hosting friends, or settling into a quieter moment?
Bringing Sound Into the Design Conversation
The showroom makes those possibilities easier to discuss because everyone can experience the change together. It also makes the planning requirements harder to overlook.
Fichte described the ideal time to get involved as after the architectural design and before the interior design is complete. Establishing loudspeaker locations at that stage allows the interiors team to work with the system as part of the room.
He shared an example from London’s WOW!house design event, where Russell Sage’s team developed an experience around memories of walking with his dog, Hugo. Sound helped bring that personal scene into the installation. The designers initially questioned the number of speakers, then worked with fabrics, enclosures, drapery, and lighting to bring the concept together — all while hiding the technology that brought the experience to life.
The relevance for a residential project is easy to see. Once a designer understands what sound can contribute, it becomes another material available to express an idea. The integrator remains responsible for the technical work, while the design team helps shape how the experience belongs in the space.
That requires a working relationship among everyone involved. Fichte said L-Acoustics wants access to the architect, interior designer, and client so it can support its integrator partners through the sale, design process, and eventual calibration.
“We want to be an extension of your sales force,” he said.
The Nashville visit gave that partnership a practical setting. An integrator can bring a client and their design team into a completed room, let them hear what changes, and begin discussing which experiences belong in their own project. After feeling a room become quieter, larger, or more animated without moving a wall, there is a much more specific conversation to have about what to build.
